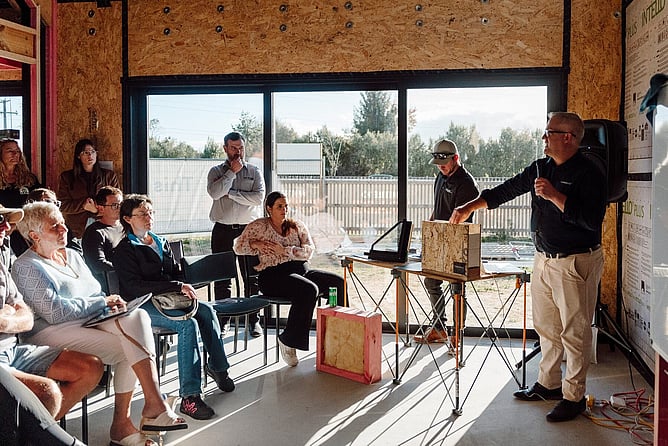
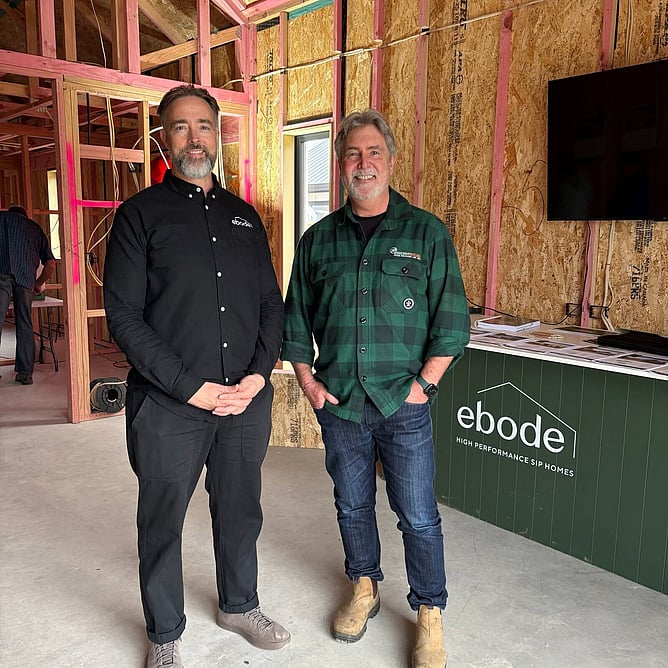
At our mid-build open home at Bridleways in Cambridge on Saturday 3 October, we had a rather familiar face turn up: Pete Wolfkamp, better known to Kiwis as The Resident Builder.
Pete is a Licensed Building Practitioner, was Site Foreman on The Block NZ for ten seasons, and hosts Sunday Mornings with The Resident Builder on Newstalk ZB.
Brooke, our Design Director, invited Pete down for a look around one of our high-performance Ebode homes while it was still under construction.

The house was closed in, the windows and doors were installed, but the interior linings were yet to go on. In other words, the perfect opportunity to see all the important things that usually disappear behind the plasterboard.
The next morning, Pete shared his experience with listeners on his radio show.
From building in 1987 to a high-performance home in 2026
Pete described his visit as an interesting moment of reflection.
On his way to Cambridge, he'd stopped for a cup of tea with Tom, the builder who taught him the trade back in 1987. Later that afternoon, he found himself standing inside an Ebode home built using technology and building science that would have been quite unfamiliar when he first picked up his tools.
He described the contrast as a reminder of how much the construction industry has changed, and how much more change is still to come.
The home uses Formance Structural Insulated Panels (SIPs), high-performance glazing and carefully detailed junctions designed to minimise heat loss and uncontrolled air leakage. A mechanical heat recovery ventilation system is also planned for the home.
Pete spent time talking with Sam, the builder on site, about the practical differences between building with SIPs and conventional timber framing.
It's an important part of what we're demonstrating at Ebode. Good design and good building should never operate separately. Getting the architect, designer and builder working together is how high-performance details make the leap from drawings into reality.
The number that got Pete's attention: 0.36
Of all the things Pete saw on site, one particular number stuck with him.
The blower door test result.
A blower door test uses a temporary fan fitted into an external doorway to create a controlled pressure difference between inside and outside the home. It measures how much air leaks through gaps and junctions in the building envelope.
Pete reported an impressive 0.36 air changes per hour from the test carried out before the interior linings were installed.
For context, blower door testing is commonly measured at a pressure difference of 50 pascals. This is an intentionally imposed test pressure, not the amount of fresh air naturally entering a home under everyday conditions.
The lower the measured leakage rate, the more airtight the building envelope.
Pete contrasted the result with the much higher leakage rates typical of many conventional homes, before having a laugh about how his own old villa might perform under the same test.
But why does it really matter? In Pete's words:
"If I got it down to 0.3 or 0.36, as was in the house that I went to yesterday, then when I heat it, it stays inside. So it means I only have to heat it for a short period of time because I'm not having to reheat air that's gone out and potentially cold air that comes in."
In a draughty home, warm indoor air is continually escaping through unintended gaps, with colder outdoor air replacing it. That's heat you've paid to produce leaving the building without your permission.
In a well-insulated, airtight home, far less energy is lost through uncontrolled air leakage. Combined with good glazing and an appropriate ventilation strategy, this helps maintain comfortable temperatures with less heating demand.
And as Brooke explains below, there's considerably more to airtightness than simply keeping the warmth inside.
Why we open our homes before they're finished
Once the linings and finishes go on, many of the things that determine how a home will perform become completely invisible.
You can't easily see the airtightness tapes, insulated panel connections, carefully sealed penetrations or the attention given to window installation.
But you'll certainly notice their contribution to the way your home feels.
An Ebode home is designed to deliver:
Year-round comfort: A well-insulated building envelope that helps maintain comfortable indoor temperatures with less heating and cooling.
A healthier indoor environment: Controlled fresh air, good moisture management and fewer cold surfaces where condensation can develop.
Long-term performance: Considered design, quality construction and measurable results rather than relying on promises alone.
That's why we enjoy opening our building sites to homeowners and the wider construction industry. We think understanding how a home performs is just as important as admiring how it looks.
A big thanks to Pete for making the trip to Cambridge and sharing the experience with his listeners.
You can listen to Pete discussing his visit on The Resident Builder podcast from Sunday 4 October 2026. The discussion begins around 11 minutes in, with more conversation about airtightness around the 21-minute mark.
Brooke's thoughts: Airtightness, fresh air and why the details really matter
One of the things I enjoyed most about Pete's discussion was the interest in airtightness, particularly because it's a subject that's easily misunderstood.
When someone hears we're building an airtight home, there's sometimes a concern that we're trying to seal people inside a giant plastic bag. I can assure you that's not the ambition, and you're still allowed to open your windows. We haven't taken the handles off!
I tend to explain air movement in buildings as two quite different things: ventilation and infiltration.
Ventilation is the fresh air we deliberately introduce and the stale air we intentionally remove. That might be through opening windows and doors, using extract fans, or a balanced mechanical ventilation system with heat recovery. There are different ways of achieving it, depending on the building and the performance we're targeting.
Infiltration, on the other hand, is the air that sneaks through unintended gaps in the building envelope: around junctions, service penetrations, windows and other construction details.
Ventilation is air movement we choose. Infiltration is air movement we don't control.
And that distinction matters enormously.
Of course, infiltration wastes heating energy and creates draughts, but something less obvious is happening too. Air can carry a surprising amount of moisture.
During winter, warm, moisture-laden indoor air can find its way through tiny gaps into colder parts of a wall or roof. As that air cools, its water vapour can condense on concealed surfaces within the construction.
The moisture hasn't magically appeared; it's simply changed from vapour to liquid water as the air encounters colder conditions.
The problem is that this can occur inside the building envelope, completely out of sight. Over time, repeated moisture accumulation can affect insulation, damage building materials and create conditions where mould can develop. By the time anyone notices, the problem may have been there for some time.
This is one of the less glamorous but incredibly important reasons we focus on airtightness. It's not just about lowering your power bill. It's also about managing moisture, protecting the building and creating a healthier indoor environment for the people living in it.
By controlling unintended air leakage, we can design ventilation much more deliberately, maintain indoor air quality and give the homeowner greater confidence in how their home will perform.
None of this relies on one magic building product. It takes good design, suitable materials and builders who understand why all those seemingly small details matter. That's exactly the collaboration we're trying to encourage at Ebode.
And if you think airtightness is interesting, wait until we get onto thermal bridges.
These are the little shortcuts that allow heat to escape through parts of a building's construction, often creating colder internal surfaces where condensation and mould are more likely to develop.
With the right design and detailing, we can greatly reduce these cold spots and make the indoor environment far less welcoming to mould.
I appreciate that thermal-bridge-free construction might not sound like a blockbuster sequel, but when you understand the difference it can make to comfort, health and durability, it becomes surprisingly fascinating.
We'll explore that in our next article. Who knew a subject involving heat escaping through bits of timber could be quite so exciting?
Interested in seeing a high-performance home for yourself?
Visit our Ebode show home in Cambridge, learn more about our SIPs building system, or explore our house plans to see how thoughtful design and better building science can work together.
Better homes start with better-informed conversations. If you're curious about how good design, quality construction and building performance can work together to create healthier, more comfortable homes, get in touch with the Ebode team today. We're always happy to share what we know and explore what's possible.